
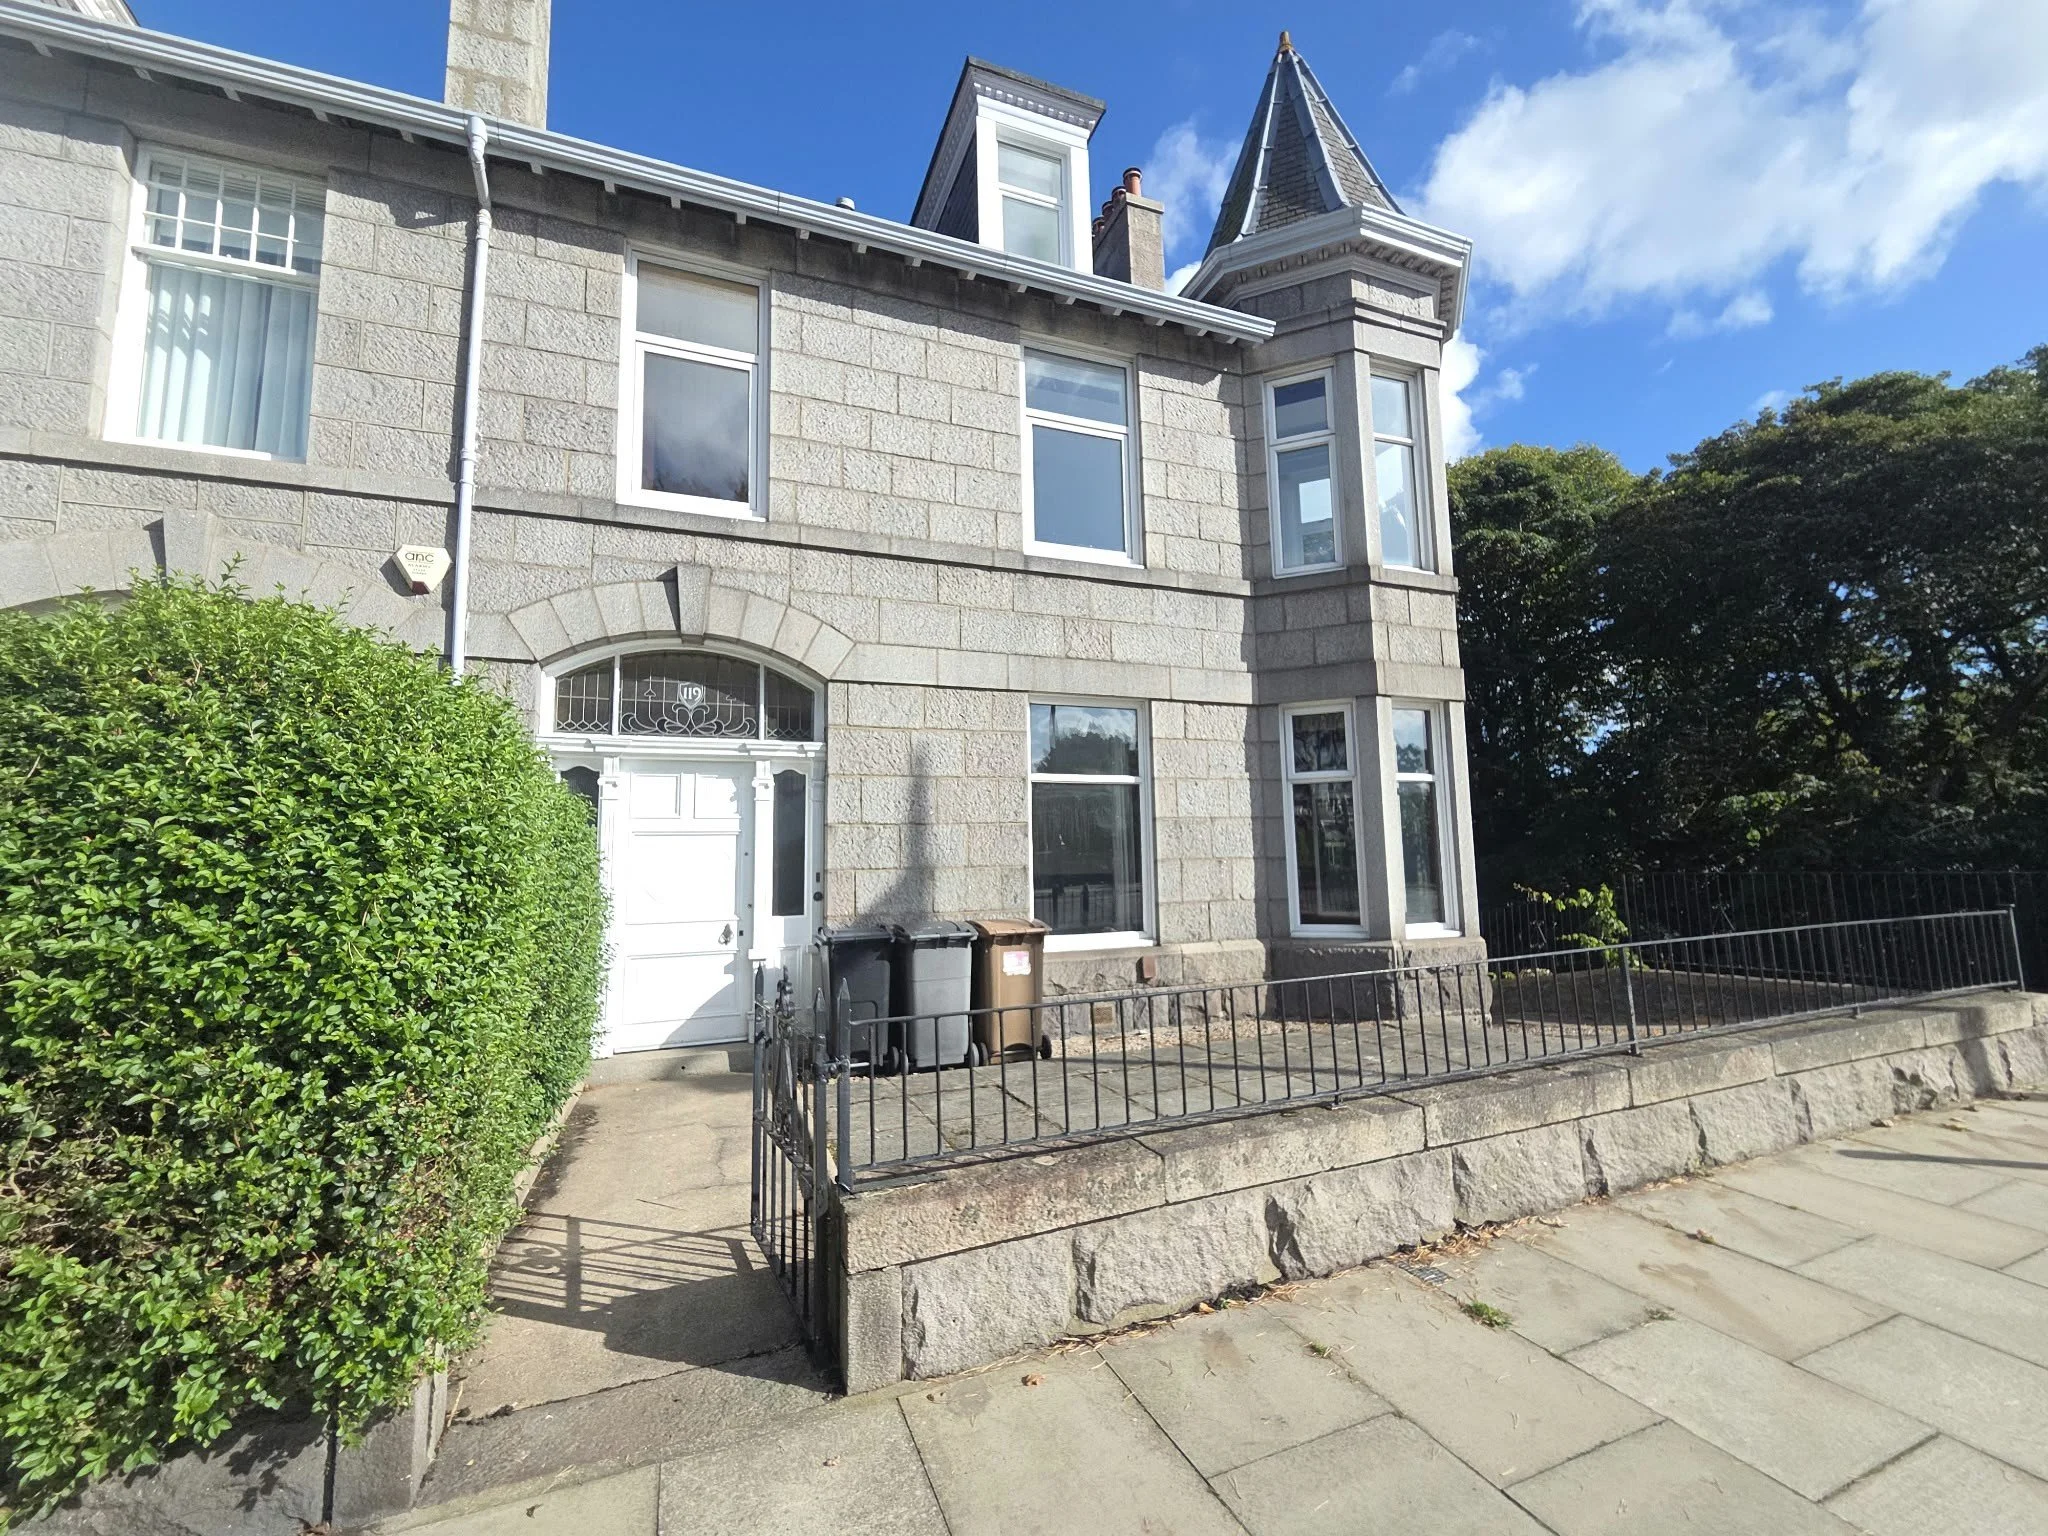
Great Southern Road, Aberdeen AB11 7BH
Traditional semi-detached four bedroom property
Situated in popular Ferryhill area
Unfurnished
Council Tax Band: G
Available now
Landlord Registration Number: 1810622/100/01092
EPC: C
£1700pcm
Great Southern Road is situated in the popular Ferryhill area which is well served by local shops and by public transport facilities. The location is particularly convenient for a wide variety of oil related offices in the South side of the City and oil related offices at Dyce can be accessed via the Aberdeen Railway Station which is within relatively easy walking distance. A wide range of recreational attractions are available in the area including Albury Park and the Duthie Park with its Winter Gardens. There is also the opportunity to enjoy the lovely walks along the banks of the River Dee. Ferryhill Primary School is also within walking distance.
Accommodation
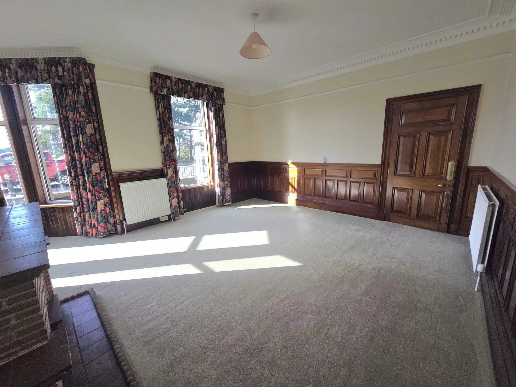
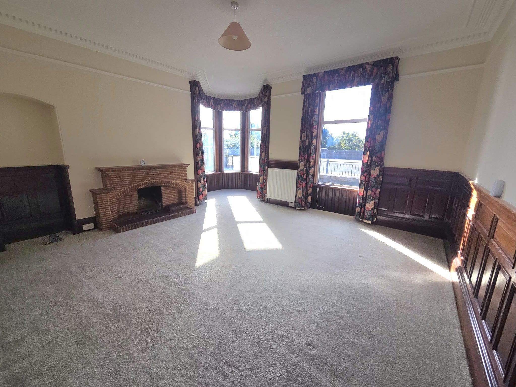
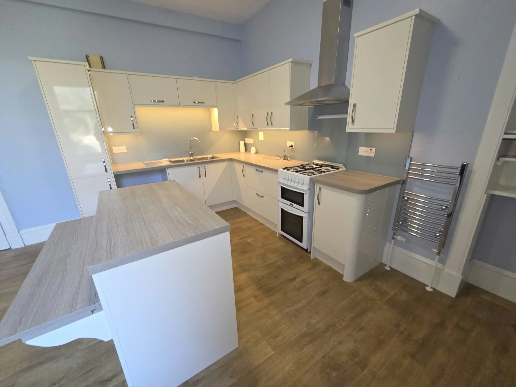
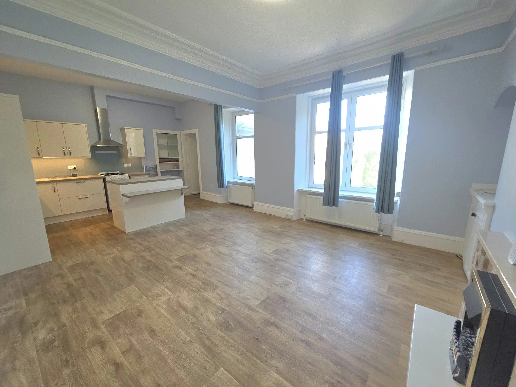
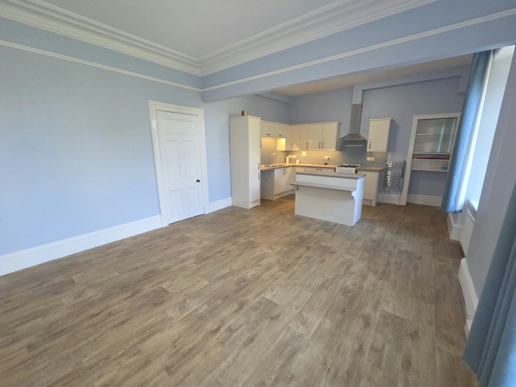
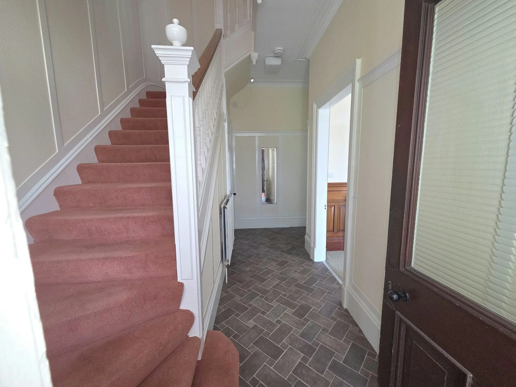
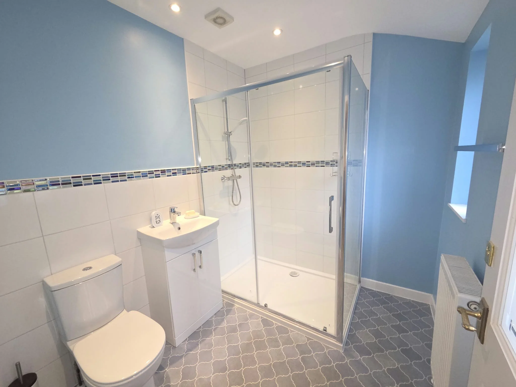
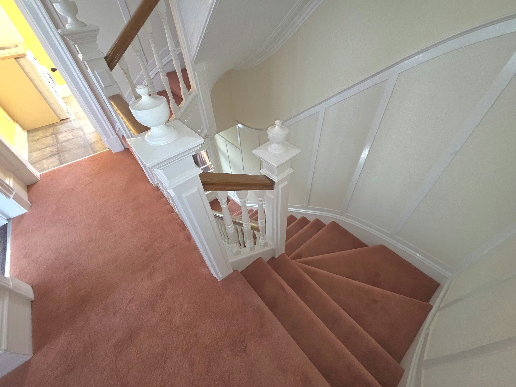
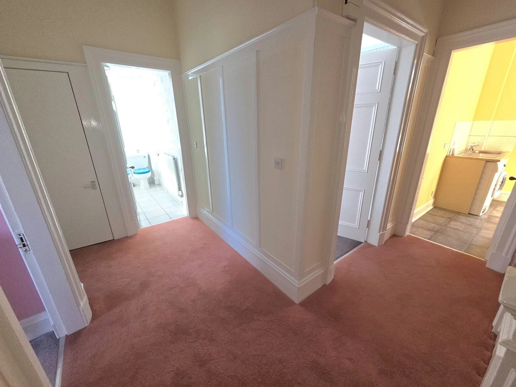
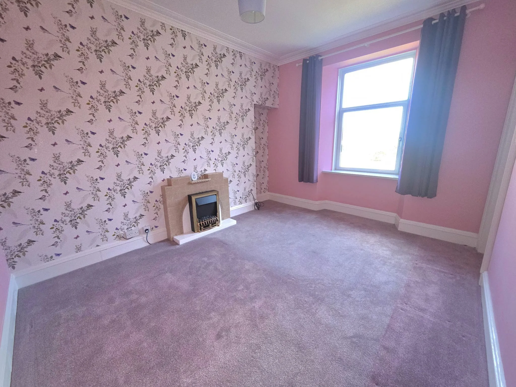
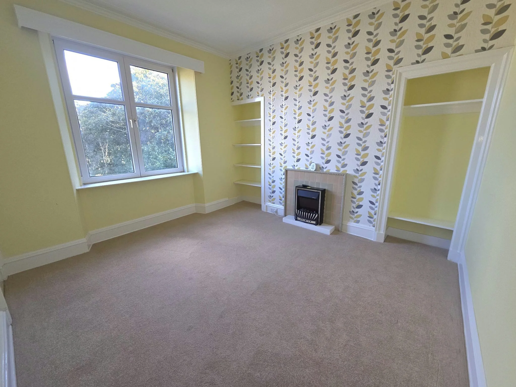
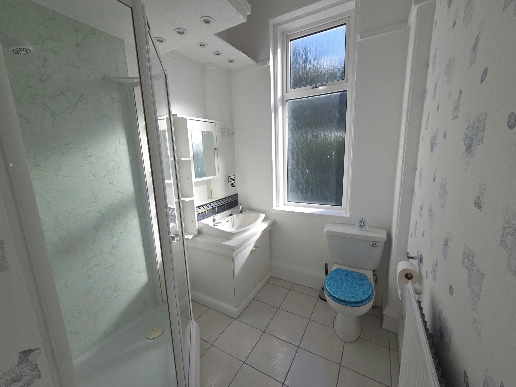
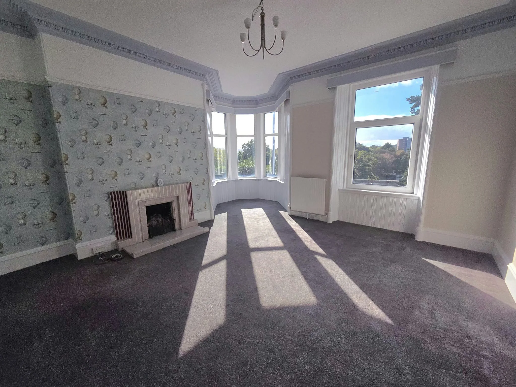
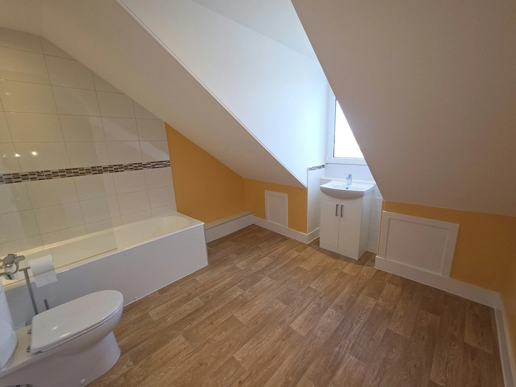
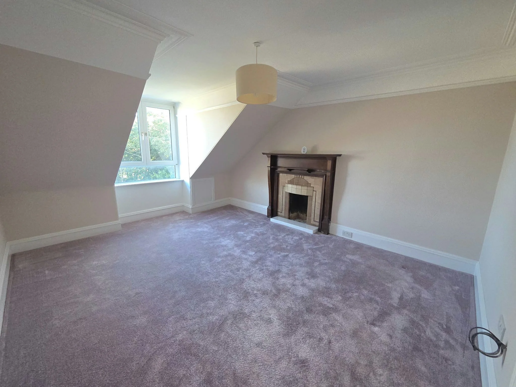
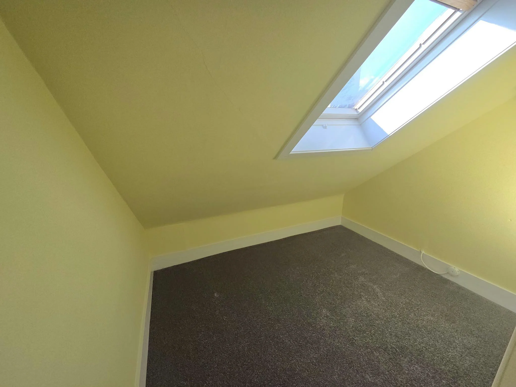
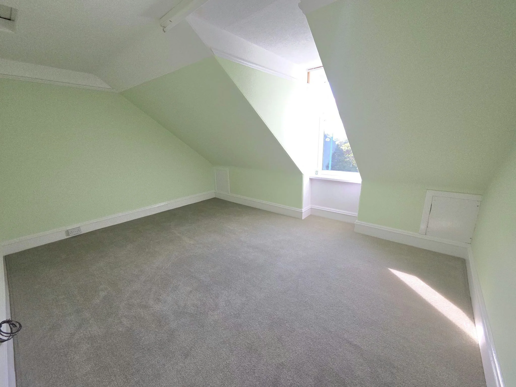
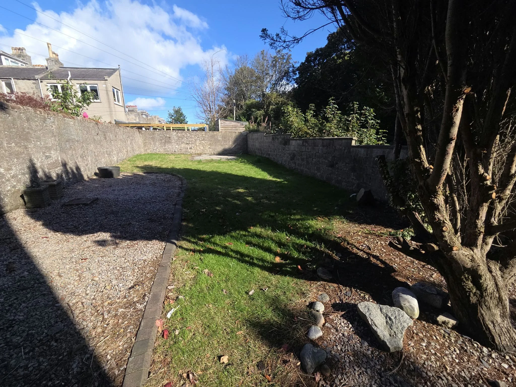
We are pleased to offer for lease this unfurnished four bedroom property located in the popular Ferryhill area. The property spans over three floors and has many traditional features throughout. The accommodation comprises of entrance vestibule; hallway with a built in cupboard and a cloakroom which is fitted with a two piece suite. A good sized lounge is positioned to the front of the property with turret style window. Situated to the rear is the kitchen which boasts a selection of base and wall storage cabinets, separate work island with breakfast bar for informal dining. The kitchen is equipped with the usual appliances such as , fridge freezer, washing machine and dishwasher. From the kitchen is a small utility room with a door which leads out to the rear garden. From the utility is the shower room which is fitted with a two piece suite with separate shower enclosure. On the first floor there is the master bedroom which is spacious and bright with an ensuite shower room, there are an additional two double bedrooms. Also on this floor is the family bathroom with shower cubicle. On the top floor area there is a large sitting room and an additional double bedroom. There is another bathroom on top floor with a bath. On the top floor there is also a room which could be used as a single room or study for working from home. Outside to the front is a section of garden along with a paved driveway providing off street parking for one car. There is a gate to the side when provides entry to the side and to the rear garden. The rear garden is fully enclosed and is mainly laid to lawn with a summer house along with a coal cellar with power and light. Spanning the length and width of the property is the basement which boasts power, light and water tap. Viewing is highly recommended.
